
Projects
- Project 01
Master Bedroom
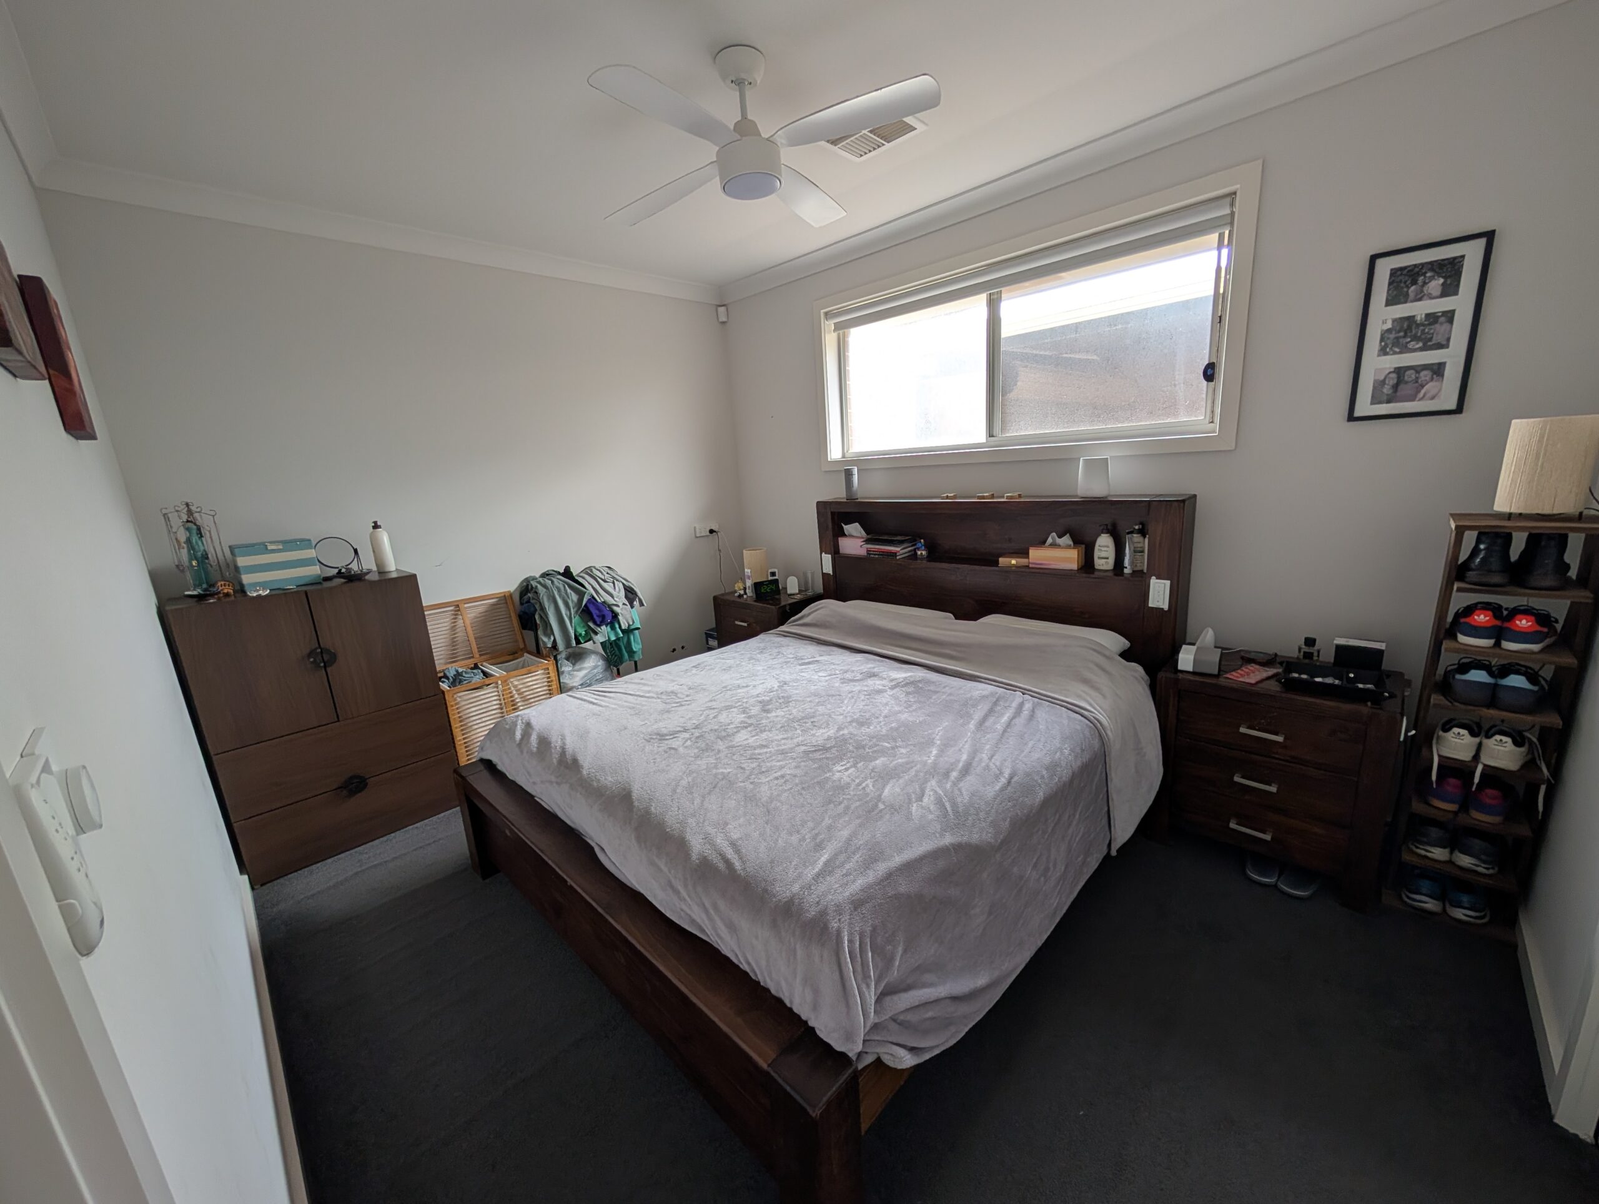
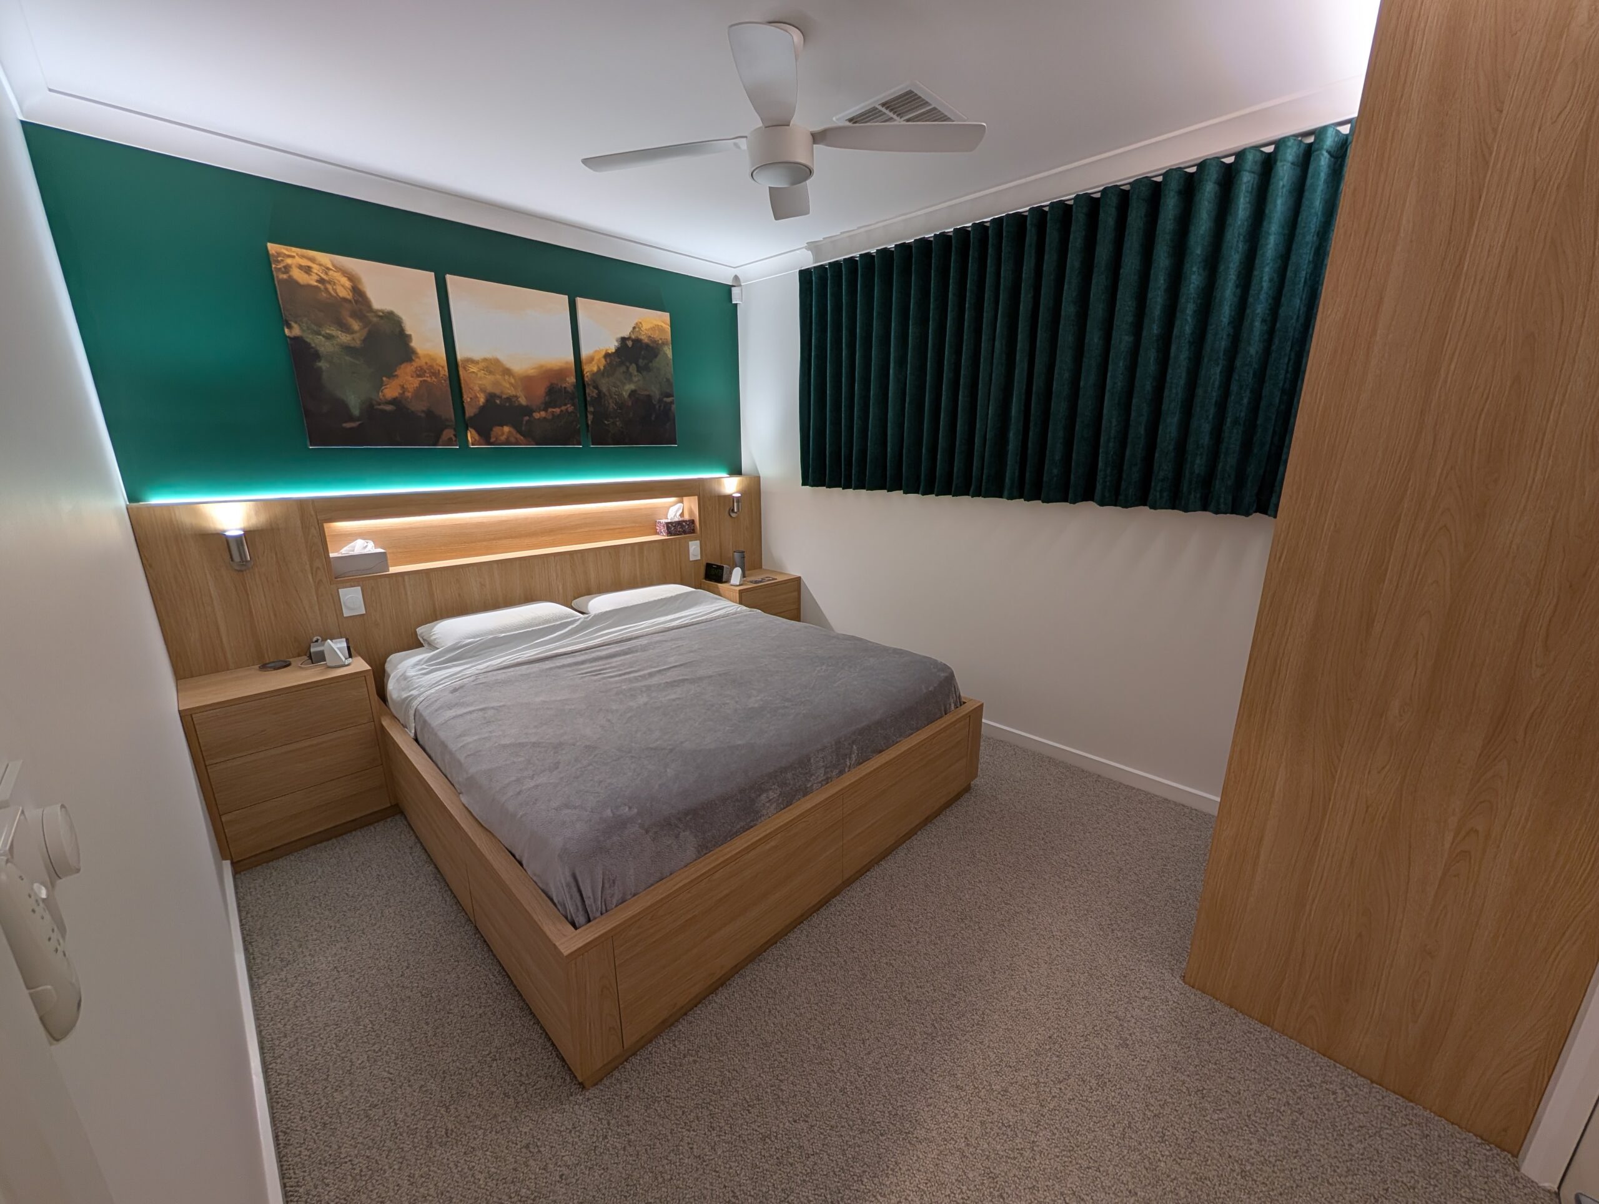
A dated room reimagined into a calming sanctuary with custom joinery and a reconfigured layout that
optimises how the space is used. A warm palette, accent lighting and bespoke artwork complete the space,
promoting rest and tranquillity.
Clutter Free
Optimised storage that keeps everyday mess to a minimum
Accent Lighting
Smart-controlled, fully dimmable lighting scheme
Commissioned Artwork
Triptych professionally created to match the colour palette
- Project 02
Kitchen
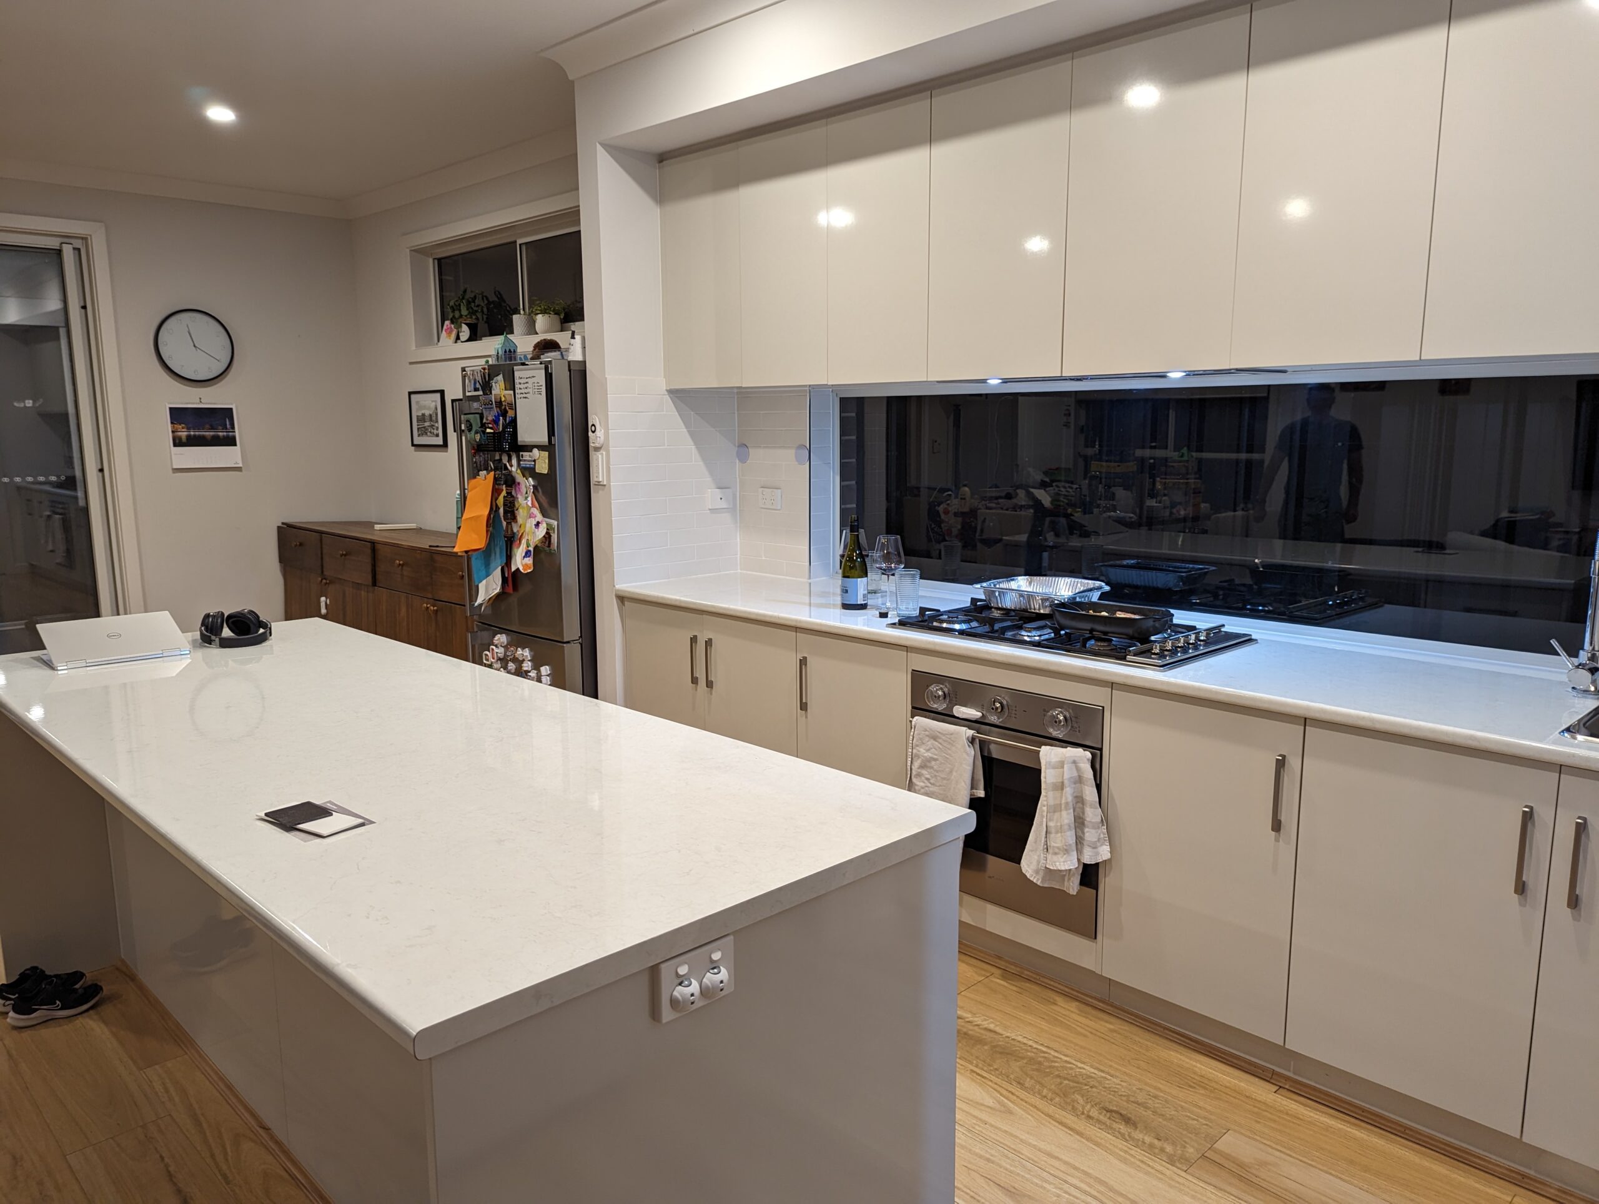
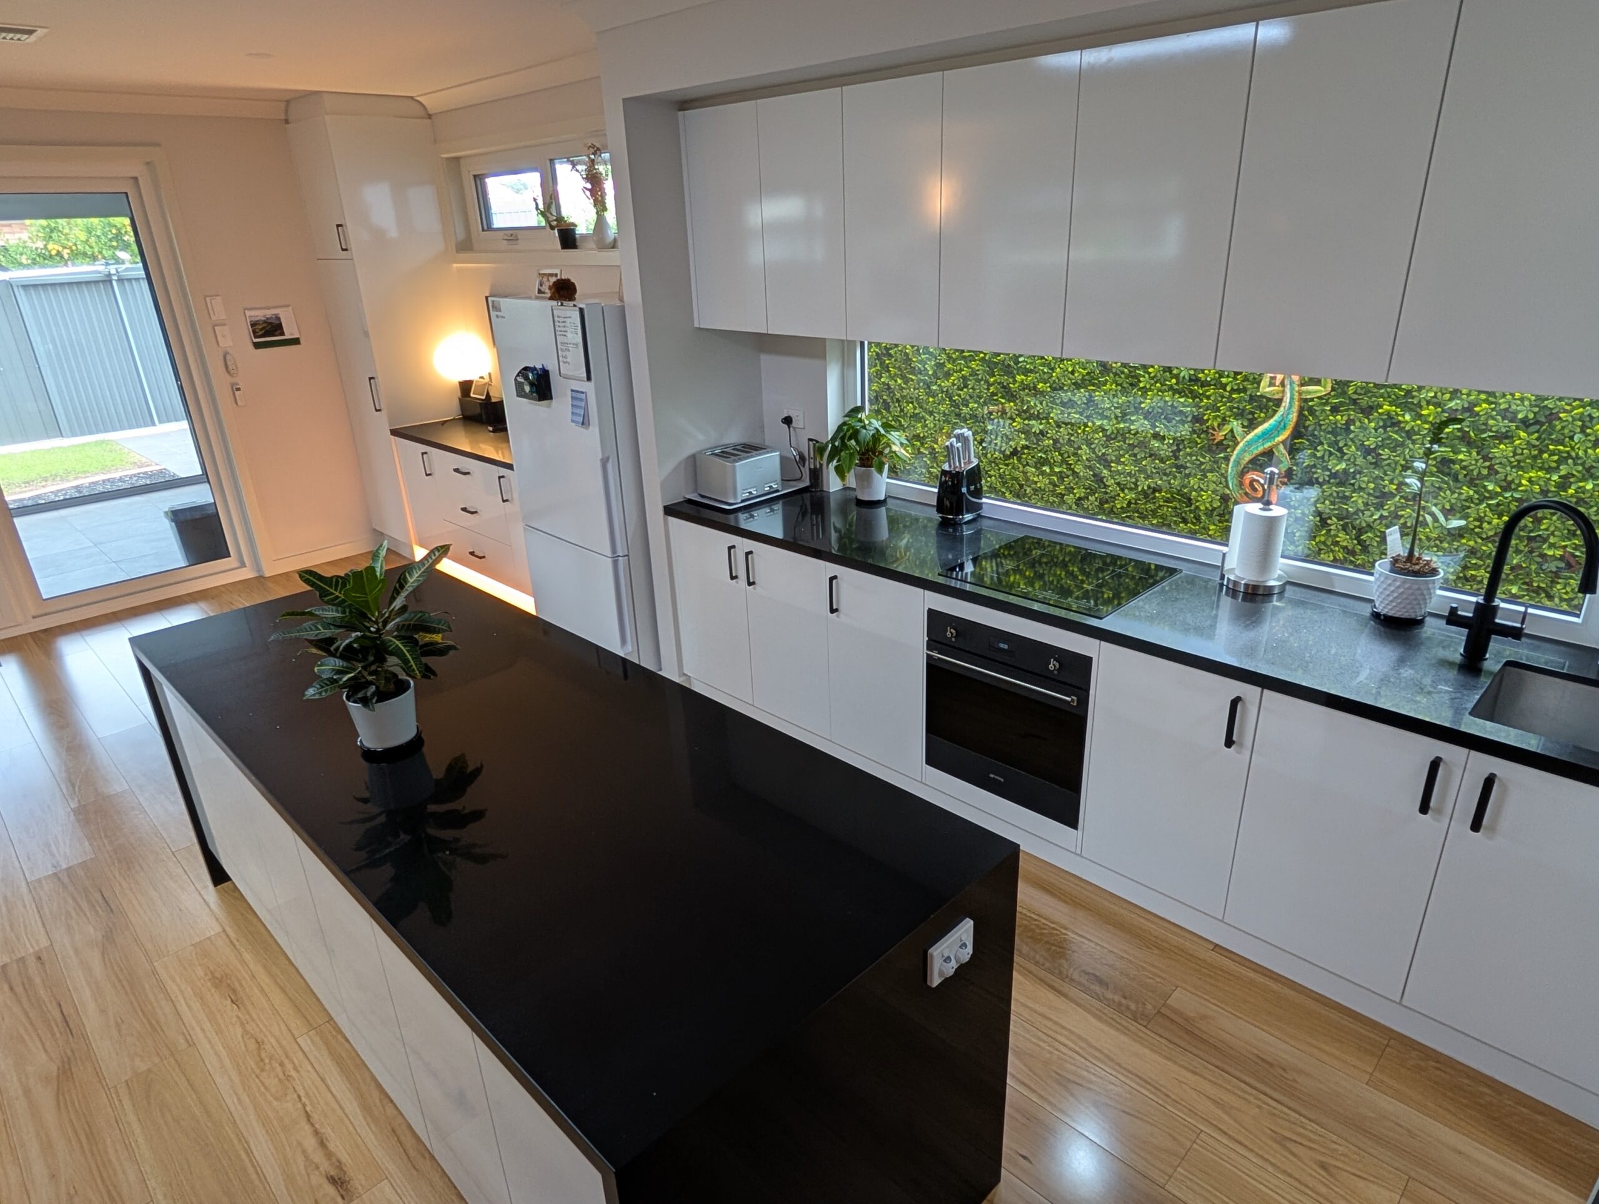
From cluttered and dated to sleek and contemporary — a streamlined layout, modern cabinetry, brighter
lighting and a refined island create a cleaner, more functional space that feels bigger and works better. A
consistent monochromatic palette ties everything together, ensuring no detail is overlooked.
Upgraded Essentials
A new oven, a streamlined cooktop zone and smarter storage boost everyday efficiency
Refined Island
The island becomes a true centrepiece with a premium surface, simplified styling, and enhanced storage
Modern Cabinetry
Sleek, handle-free doors and consistent finishes create a clean, contemporary aesthetic
- Project 03
Study
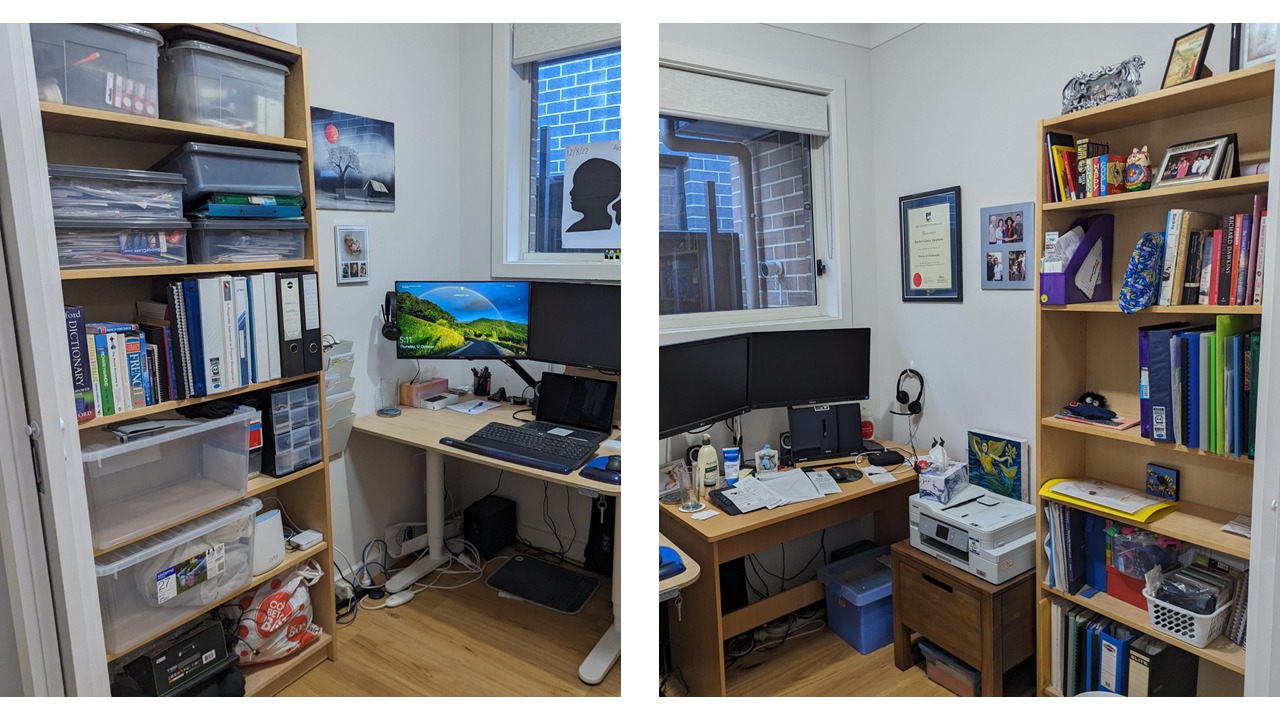
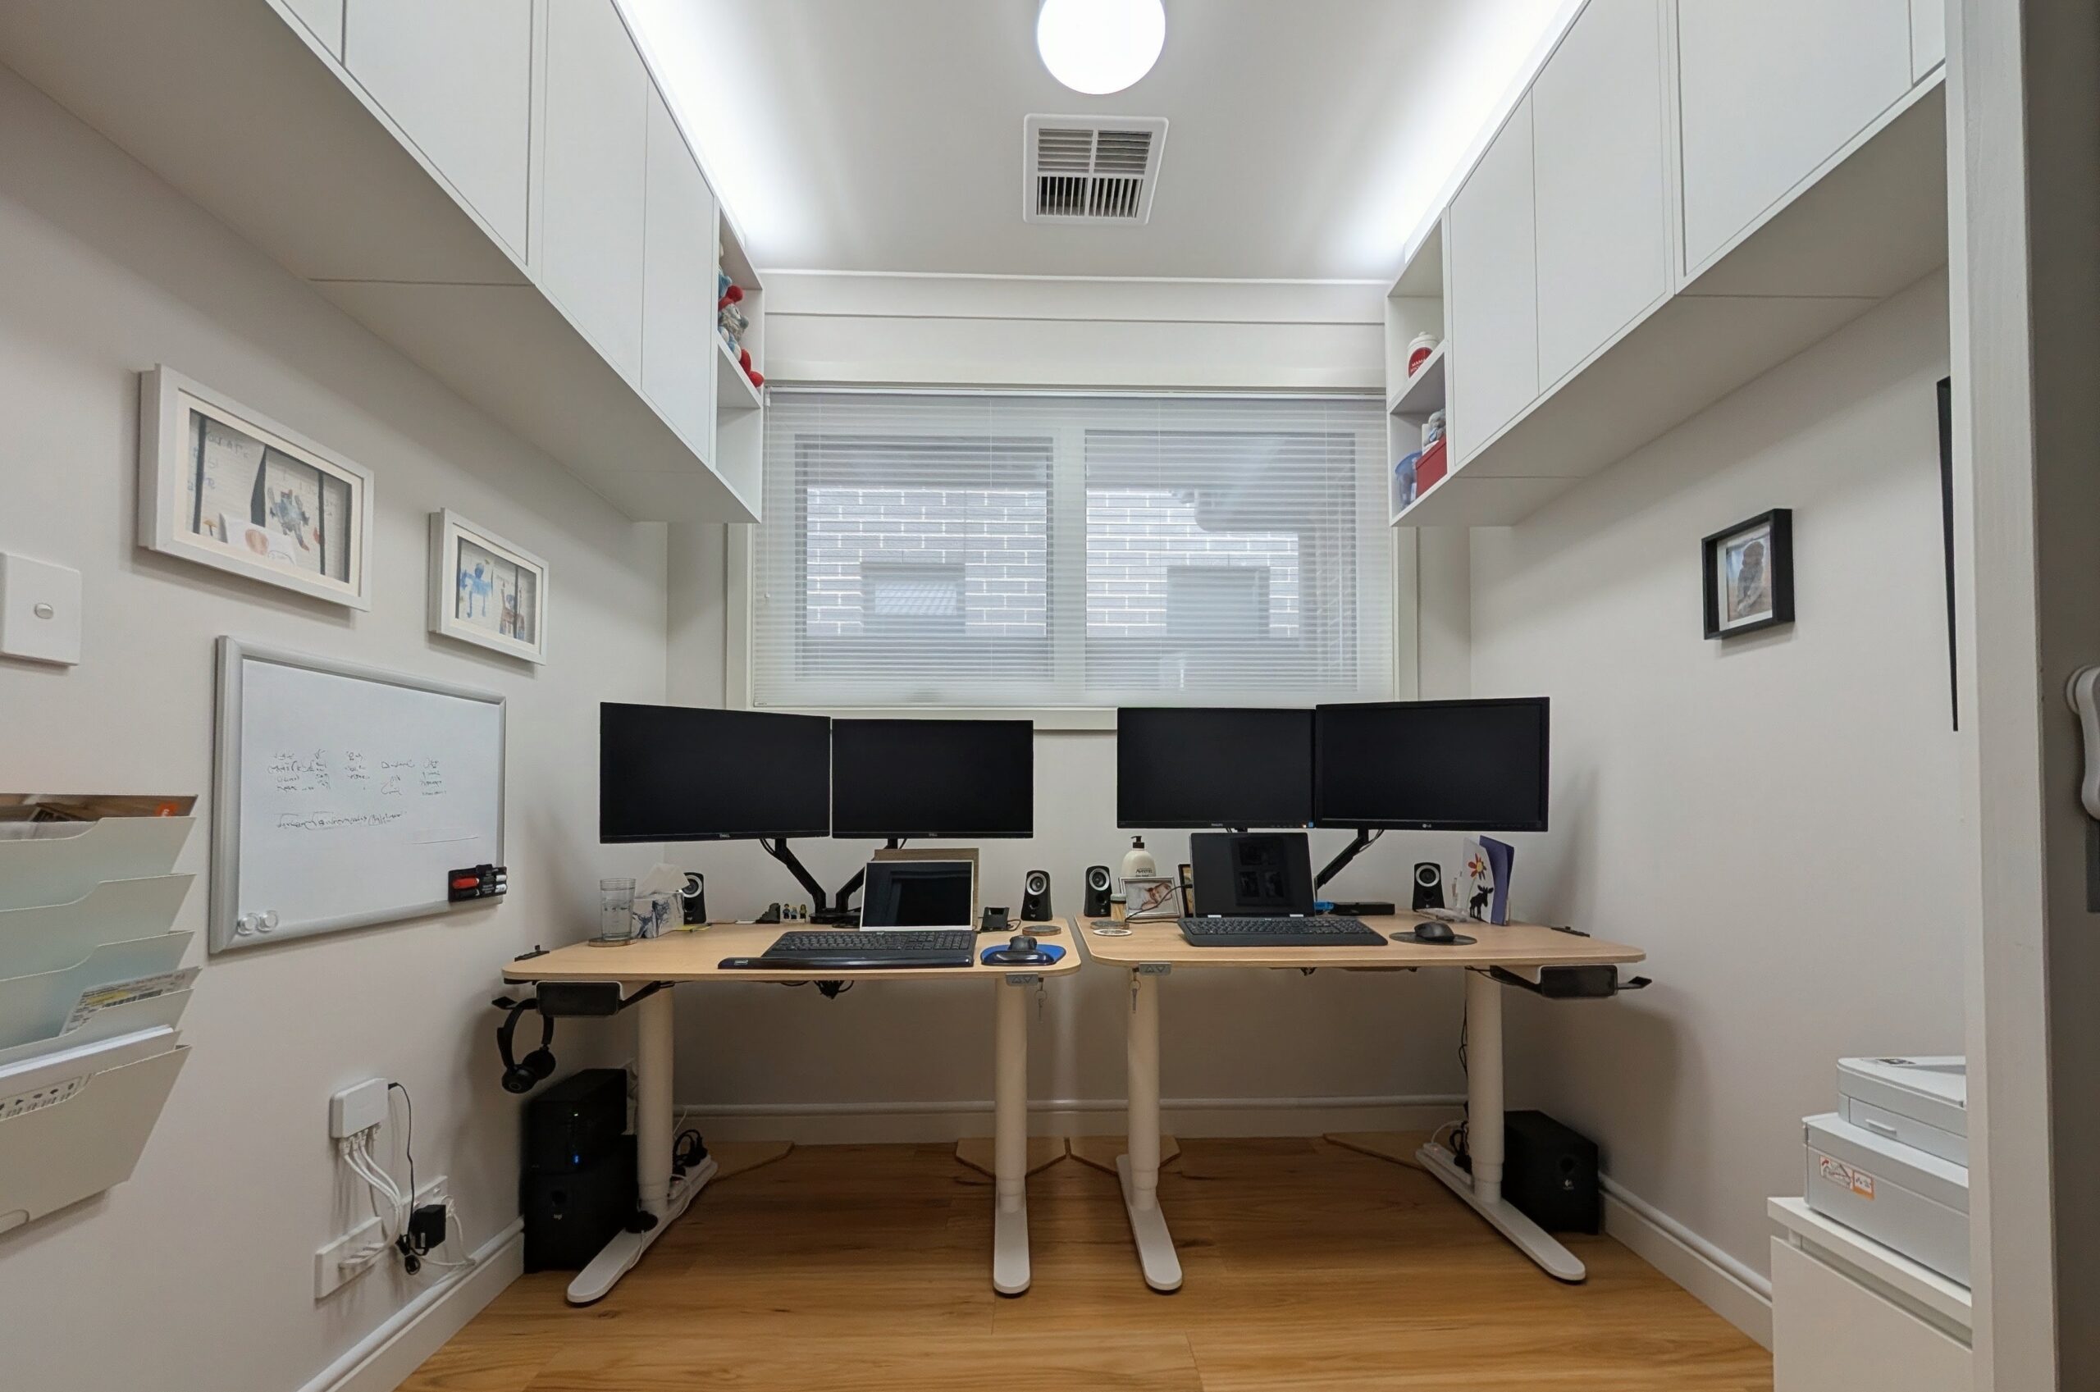
A compact, cluttered room reimagined into a focused, beautifully organised workspace for two, both with
dual-screen sit-stand desks. Custom joinery above head height delivers generous storage without
encroaching on floor space, while layered task, ambient and accent lighting creates a room that works as
hard as its owners.
Maximised Space
Freed up floor area, making a compact room feel open and calm
Lighting Design
Smart-controlled and dimmable lighting scheme
Cable Management
Cables integrated into skirting and furniture for a clean, seamless look
- Project 04
Media Wall
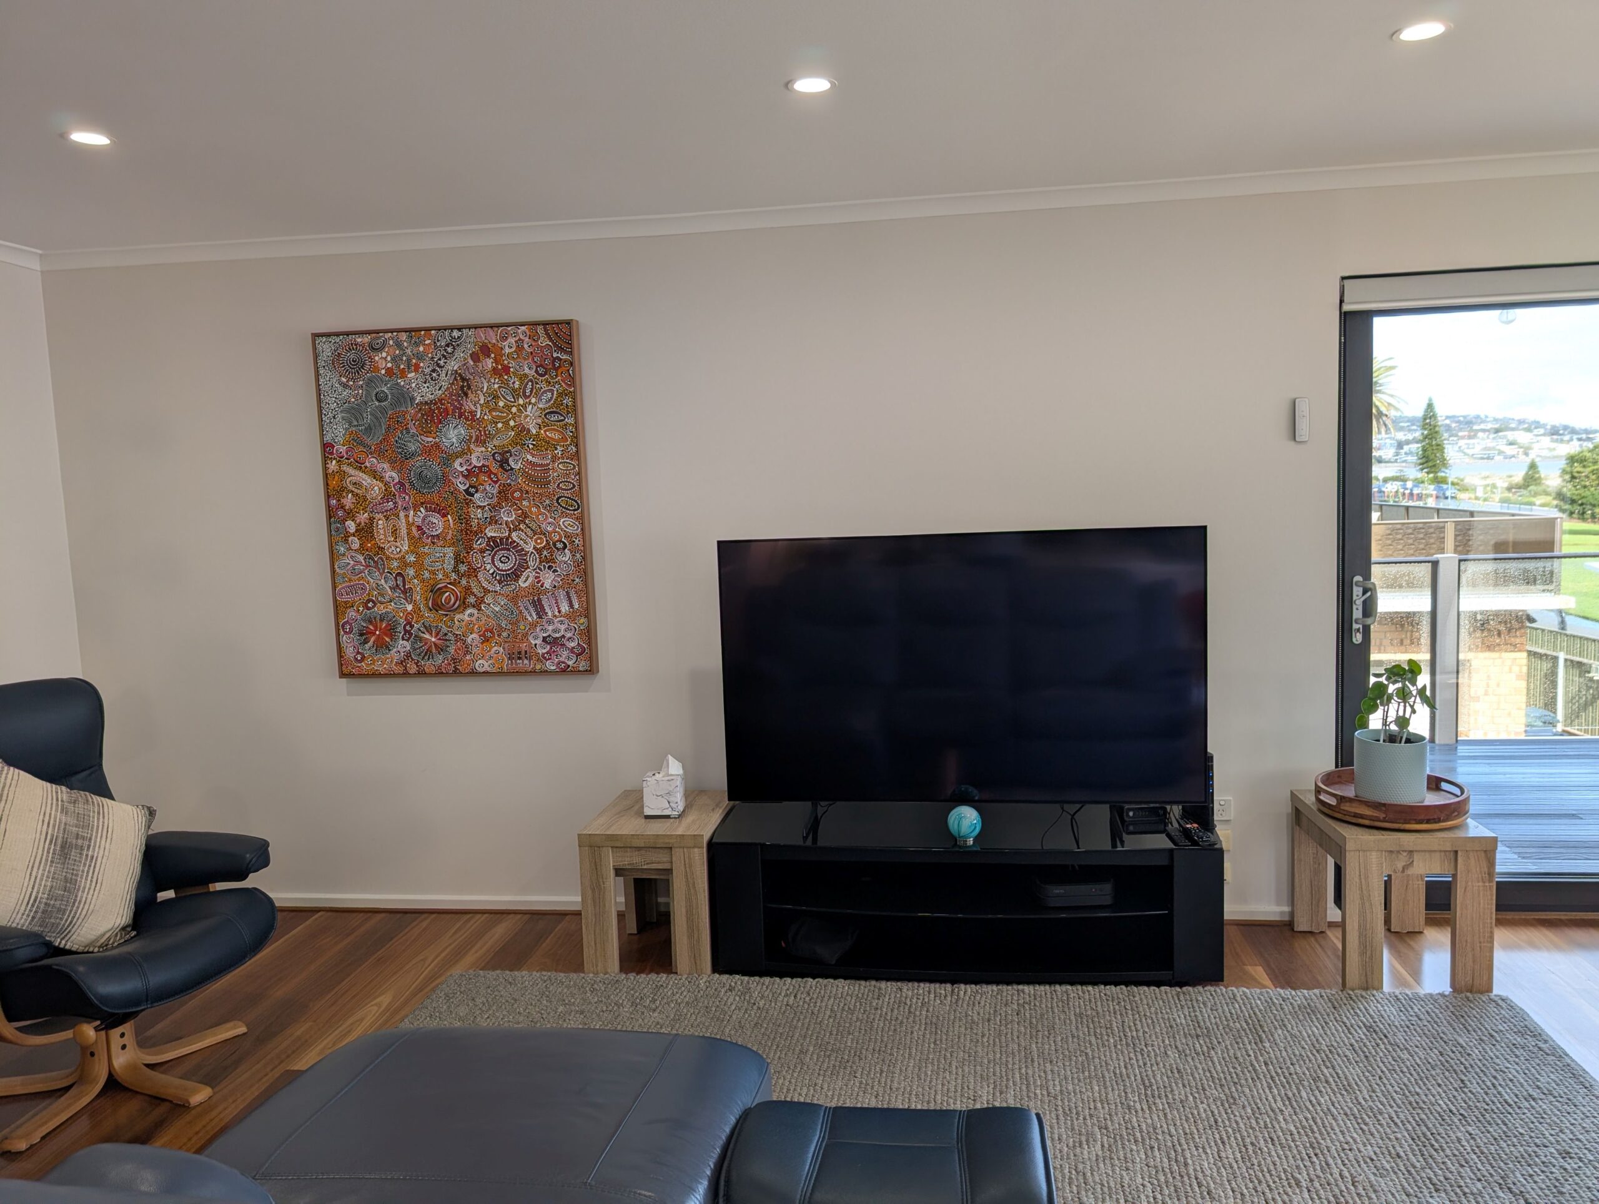
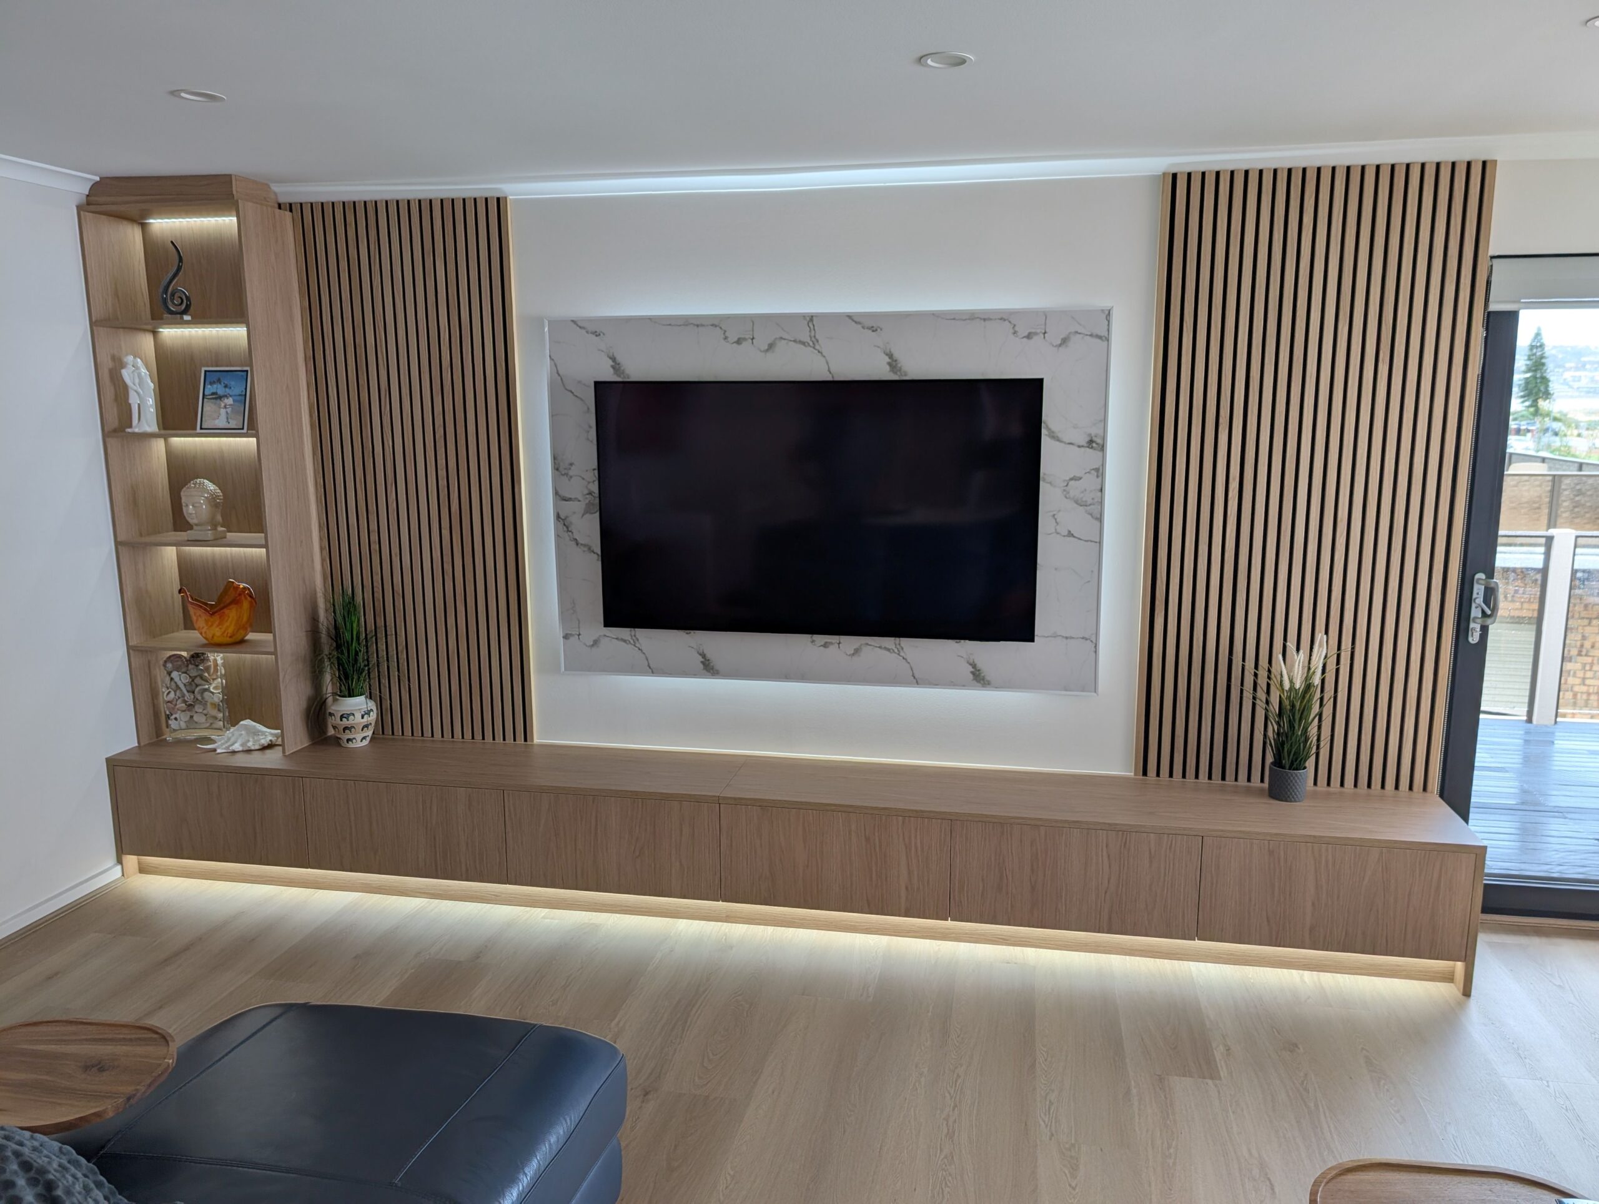
A previously disconnected living room arrangement was reimagined as a cohesive media wall that combines entertainment, storage and display in one elegant feature. Custom joinery, integrated lighting and premium finishes create a clean, contemporary focal point while reducing clutter and maximising functionality.
Custom Joinery
Wall‑to‑wall cabinetry provides generous hidden storage while maintaining a clean, uncluttered aesthetic
Feature Lighting
Integrated shelf and under‑cabinet lighting add warmth, ambience and visual depth throughout the space
Statement Design
Timber battens, stone detailing and display shelving combine to create a sophisticated focal point around the television
- Project 05
Hallway
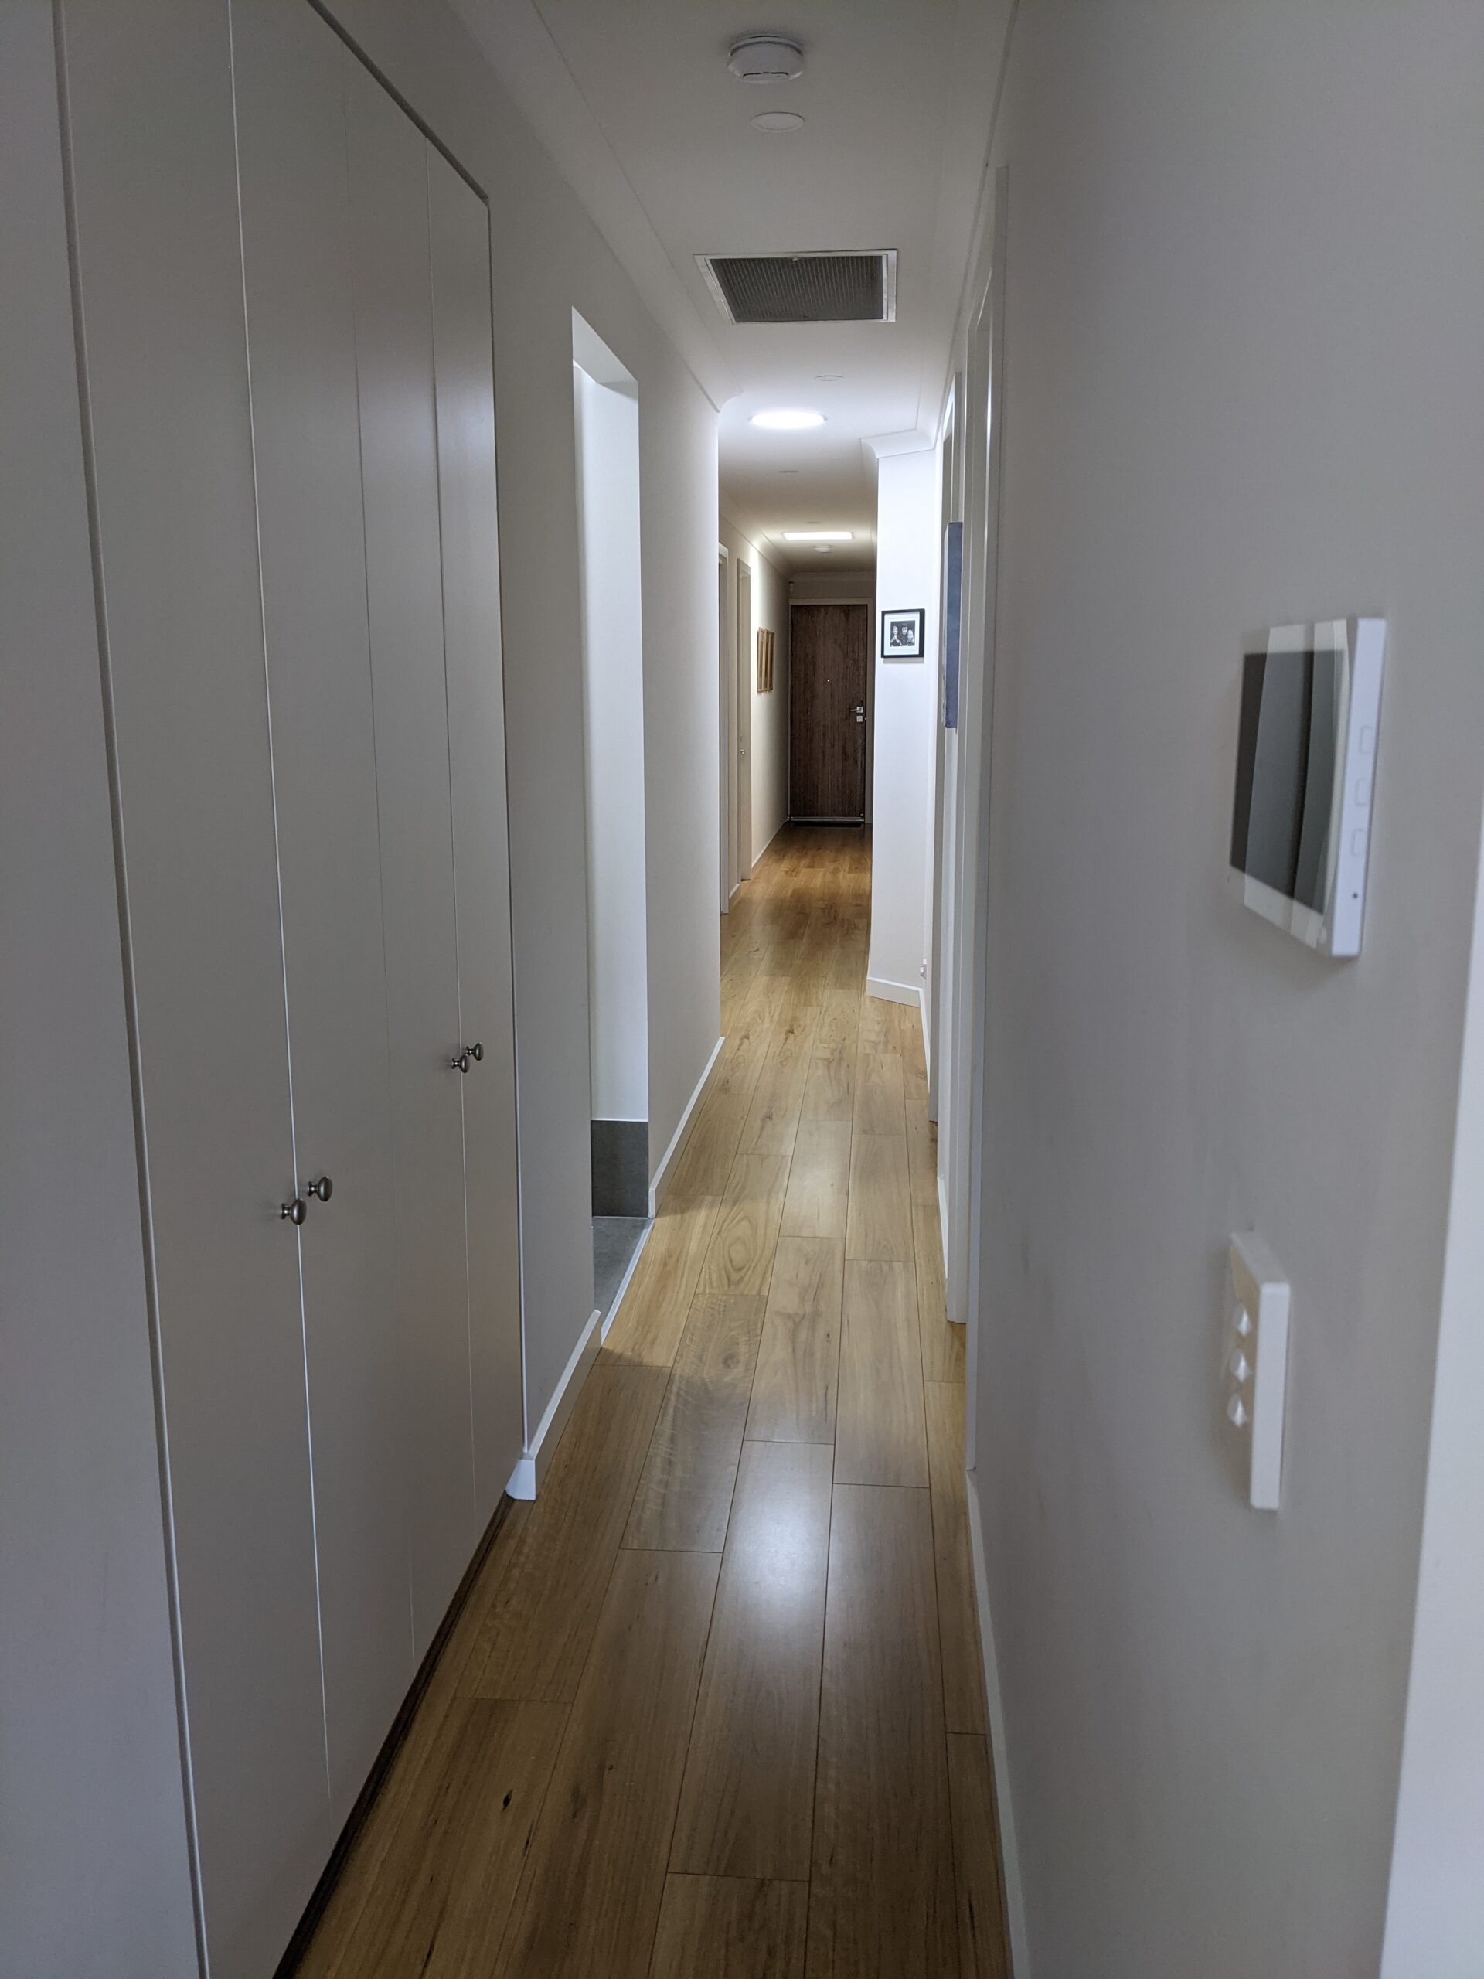
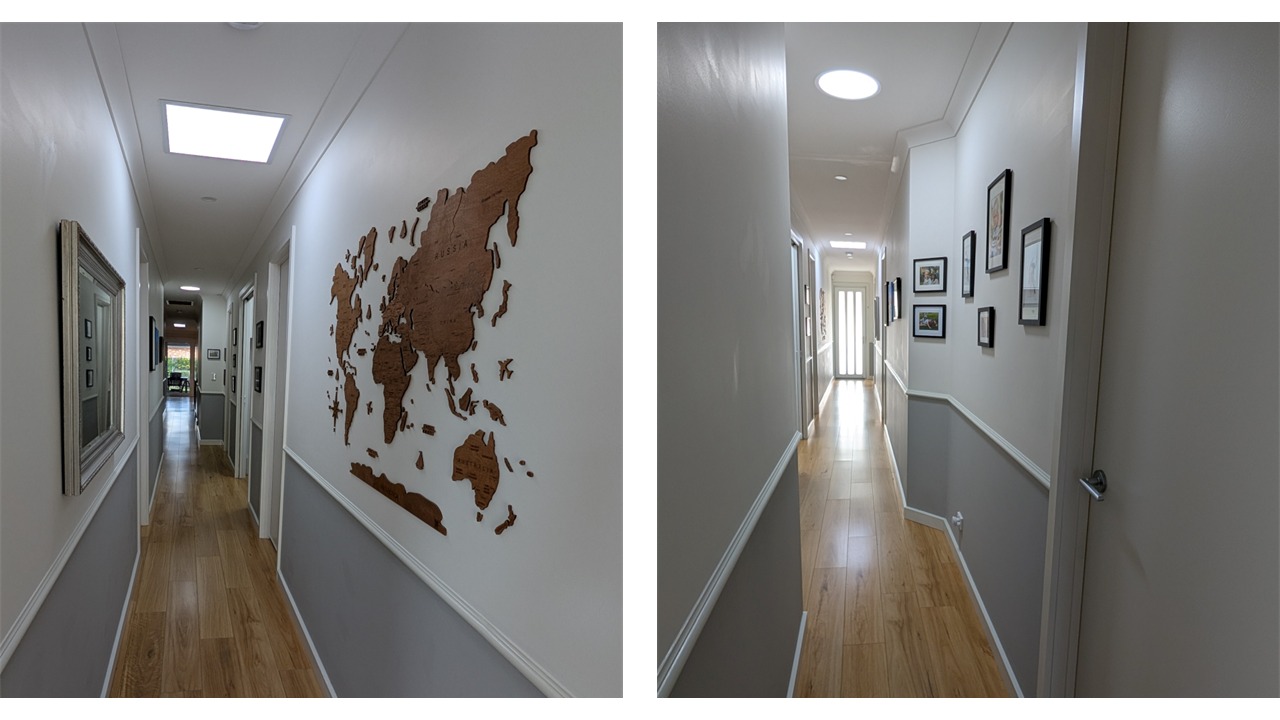
A narrow, featureless corridor reimagined into a bright, character-rich space with family photography, a
timber world-map feature and dado rails that create a clear focal point
Daylight Indoors
Skylights and a new, panelled front door bring in much-needed natural light
Wall Features
Family photography and a timber wall map add focus and character
Dado Rail
Combined with a warm, practical colour palette to create a natural focal point
- Project 06
Front Garden
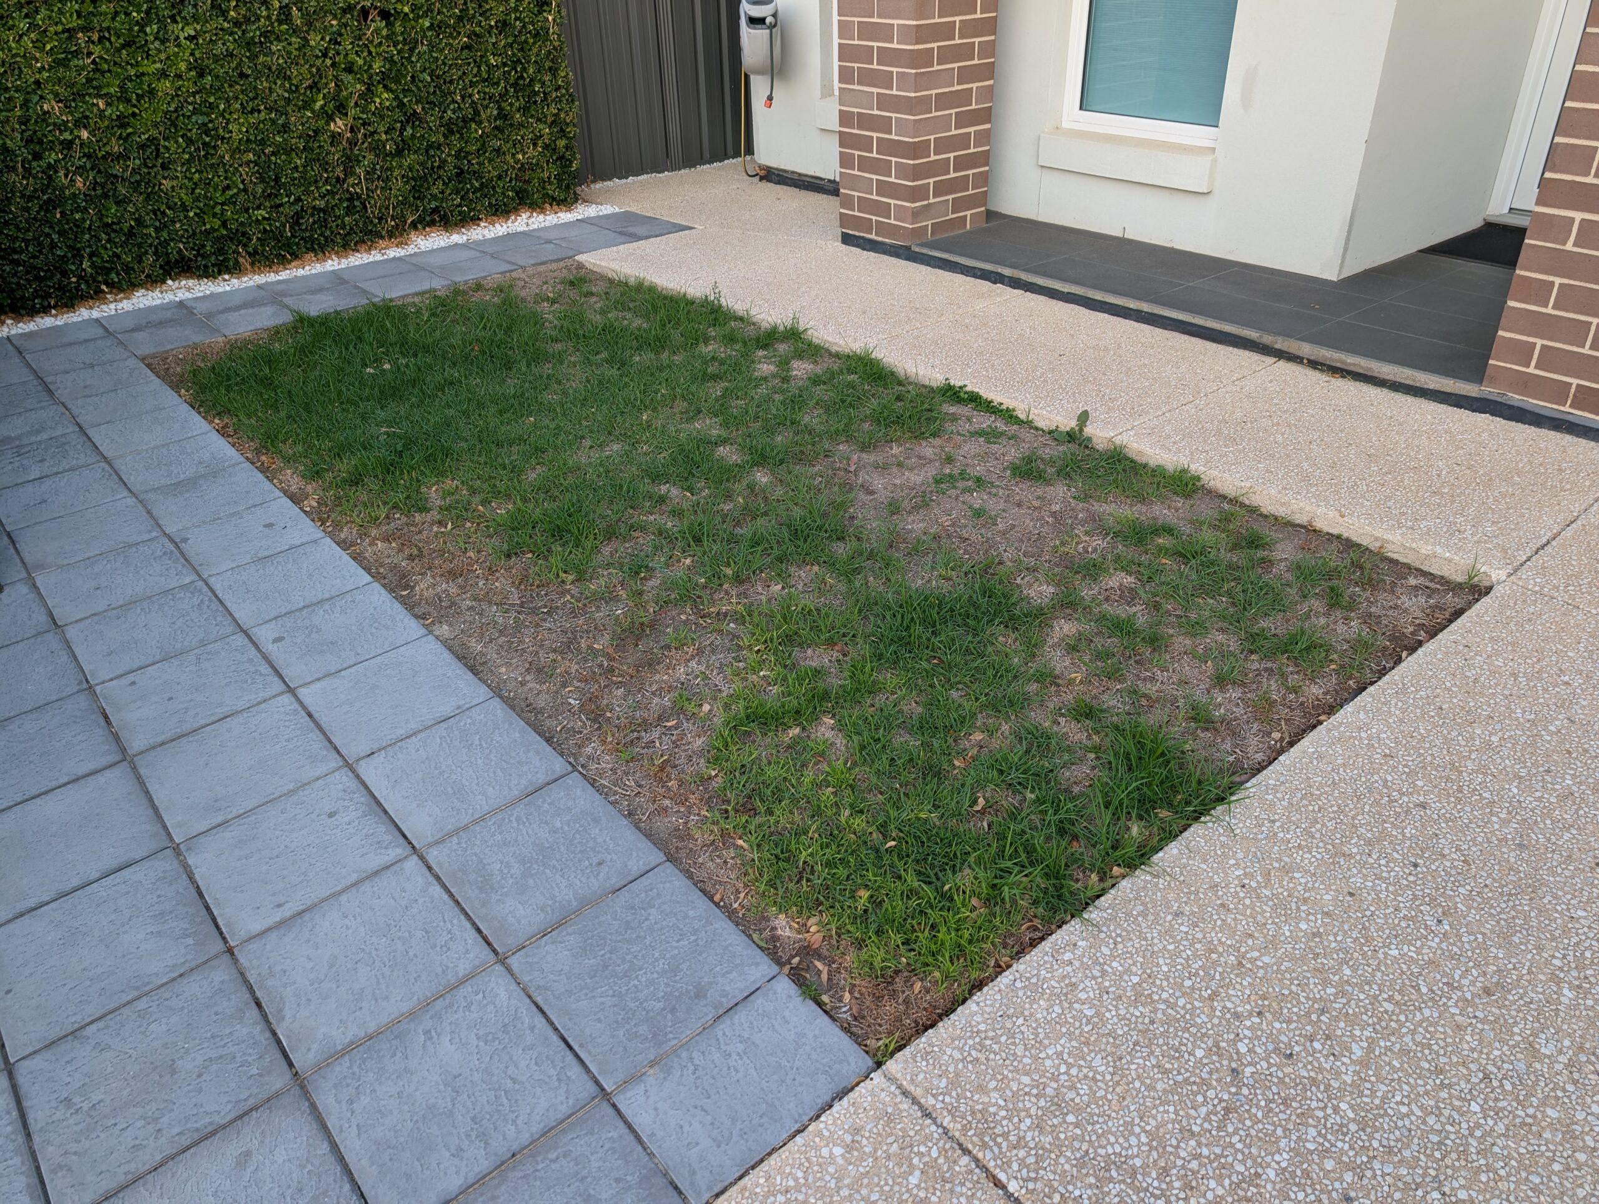
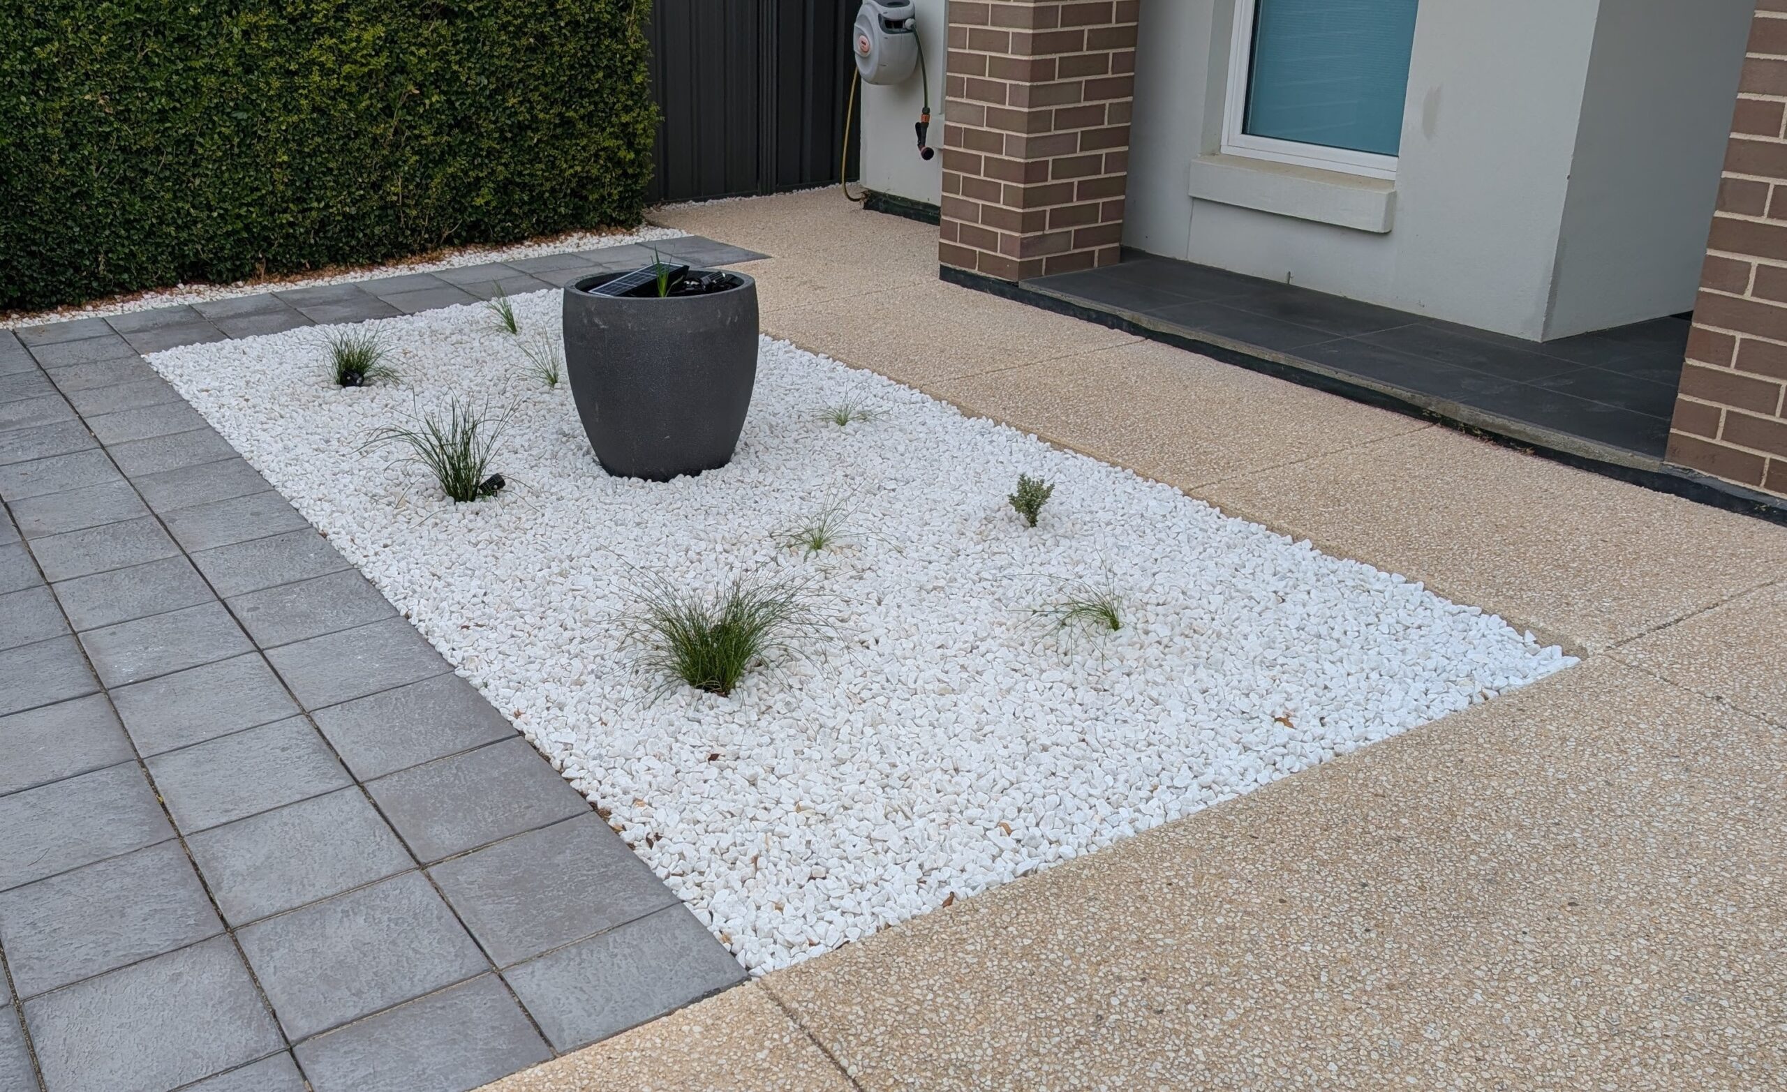
From neglected to inviting — curated native plantings, a feature pot, and solar uplighting create a welcoming,
low-maintenance entrance that sets the tone for everything inside the home.
Native Plants
Low maintenance year-round with minimal watering
Uplighting
In-ground solar lights provide subtle accent illumination
2-day Turnaround
Quick, clean and efficiently delivered